3431 Highwood Unit #136
- Price
- $449,000
- Beds
- 2
- Baths
- 2
- Interior
- 1,046 sq ft
- Lot
- 871 sq ft
- Per sq ft
- $429
- Built
- 1974
Listing courtesy of J & V Real Estate Group Inc.·MLS® SR26108305·Last updated Aug 22, 2026
About this property
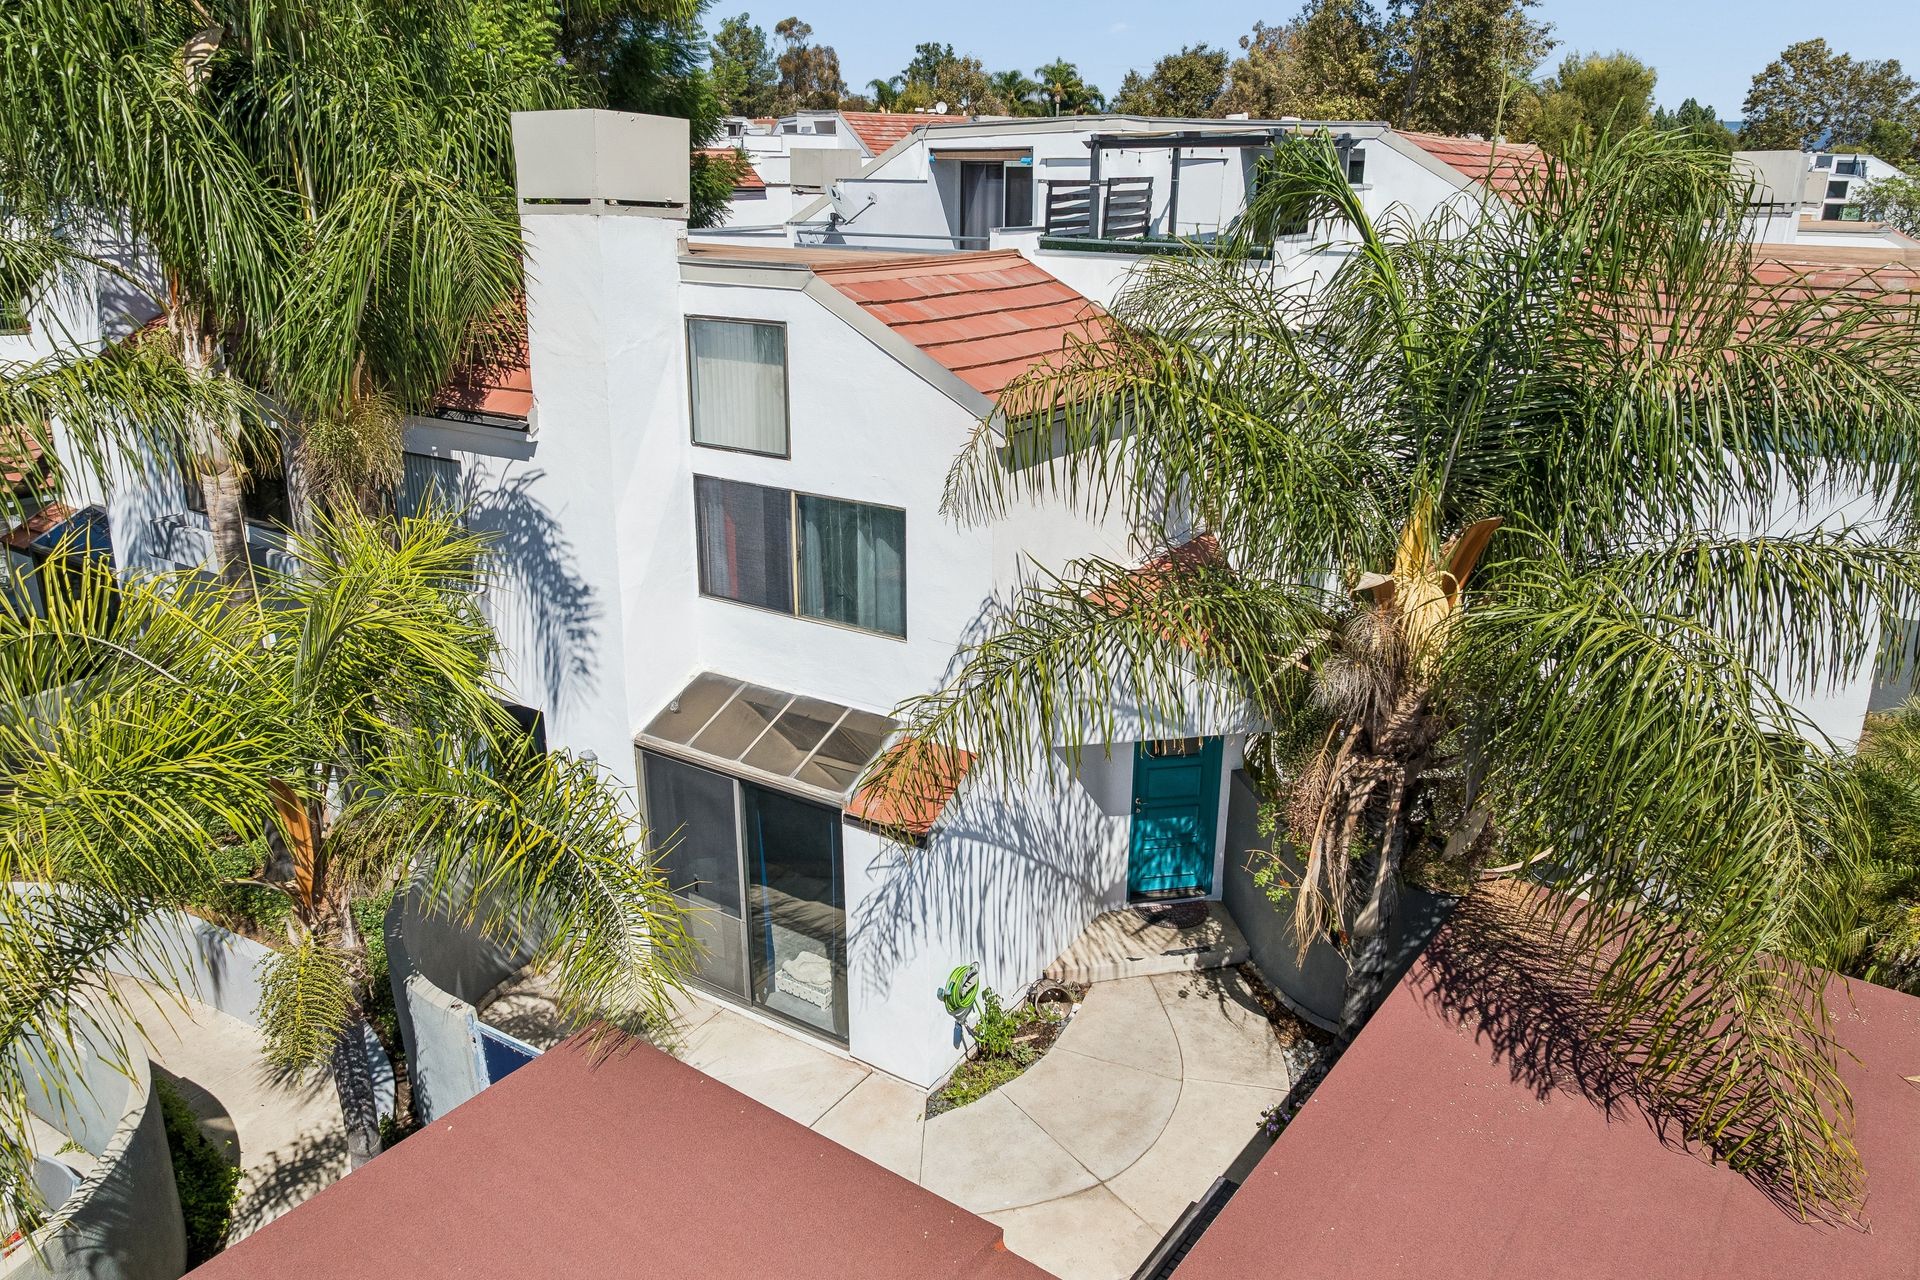
Welcome to this bright and inviting end-unit condominium located in the desirable community of Simi Valley!
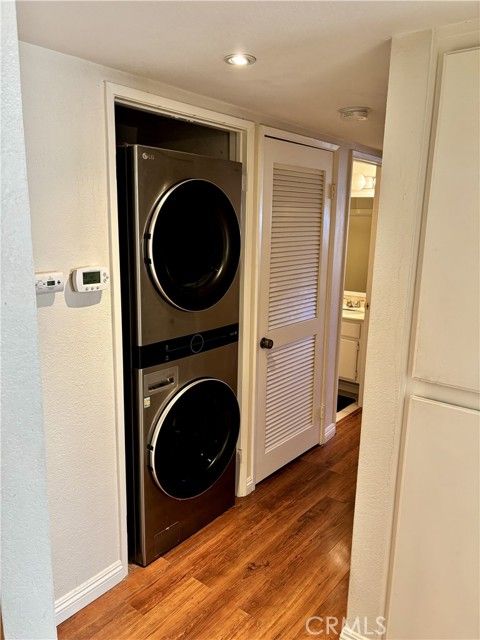
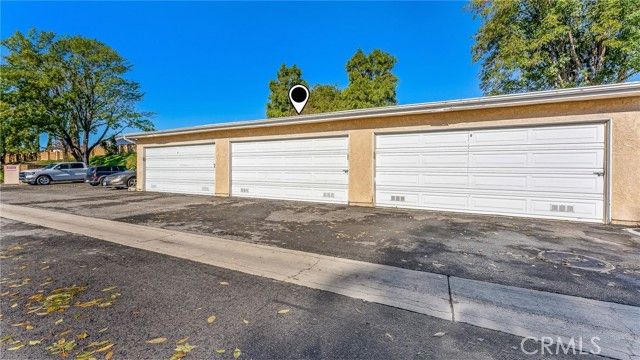
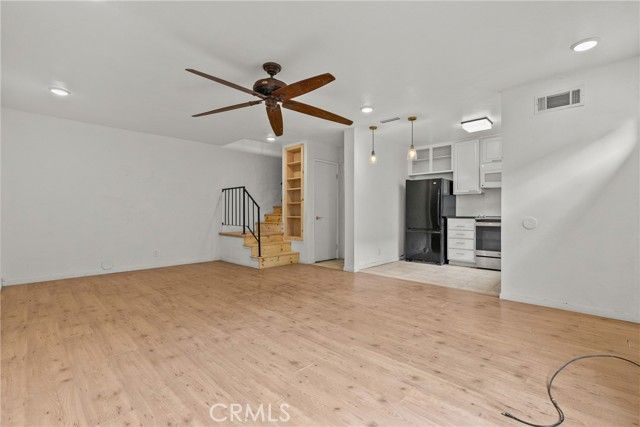
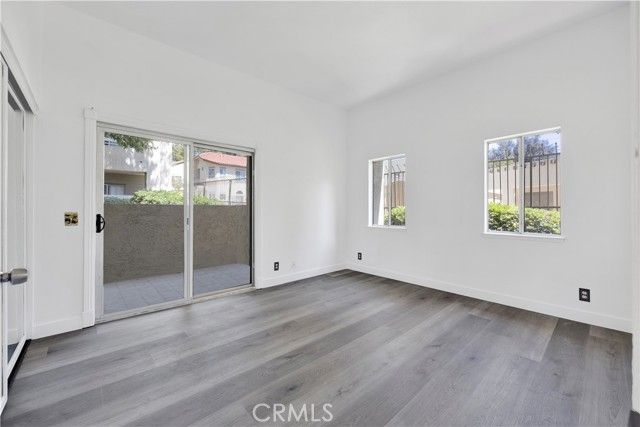
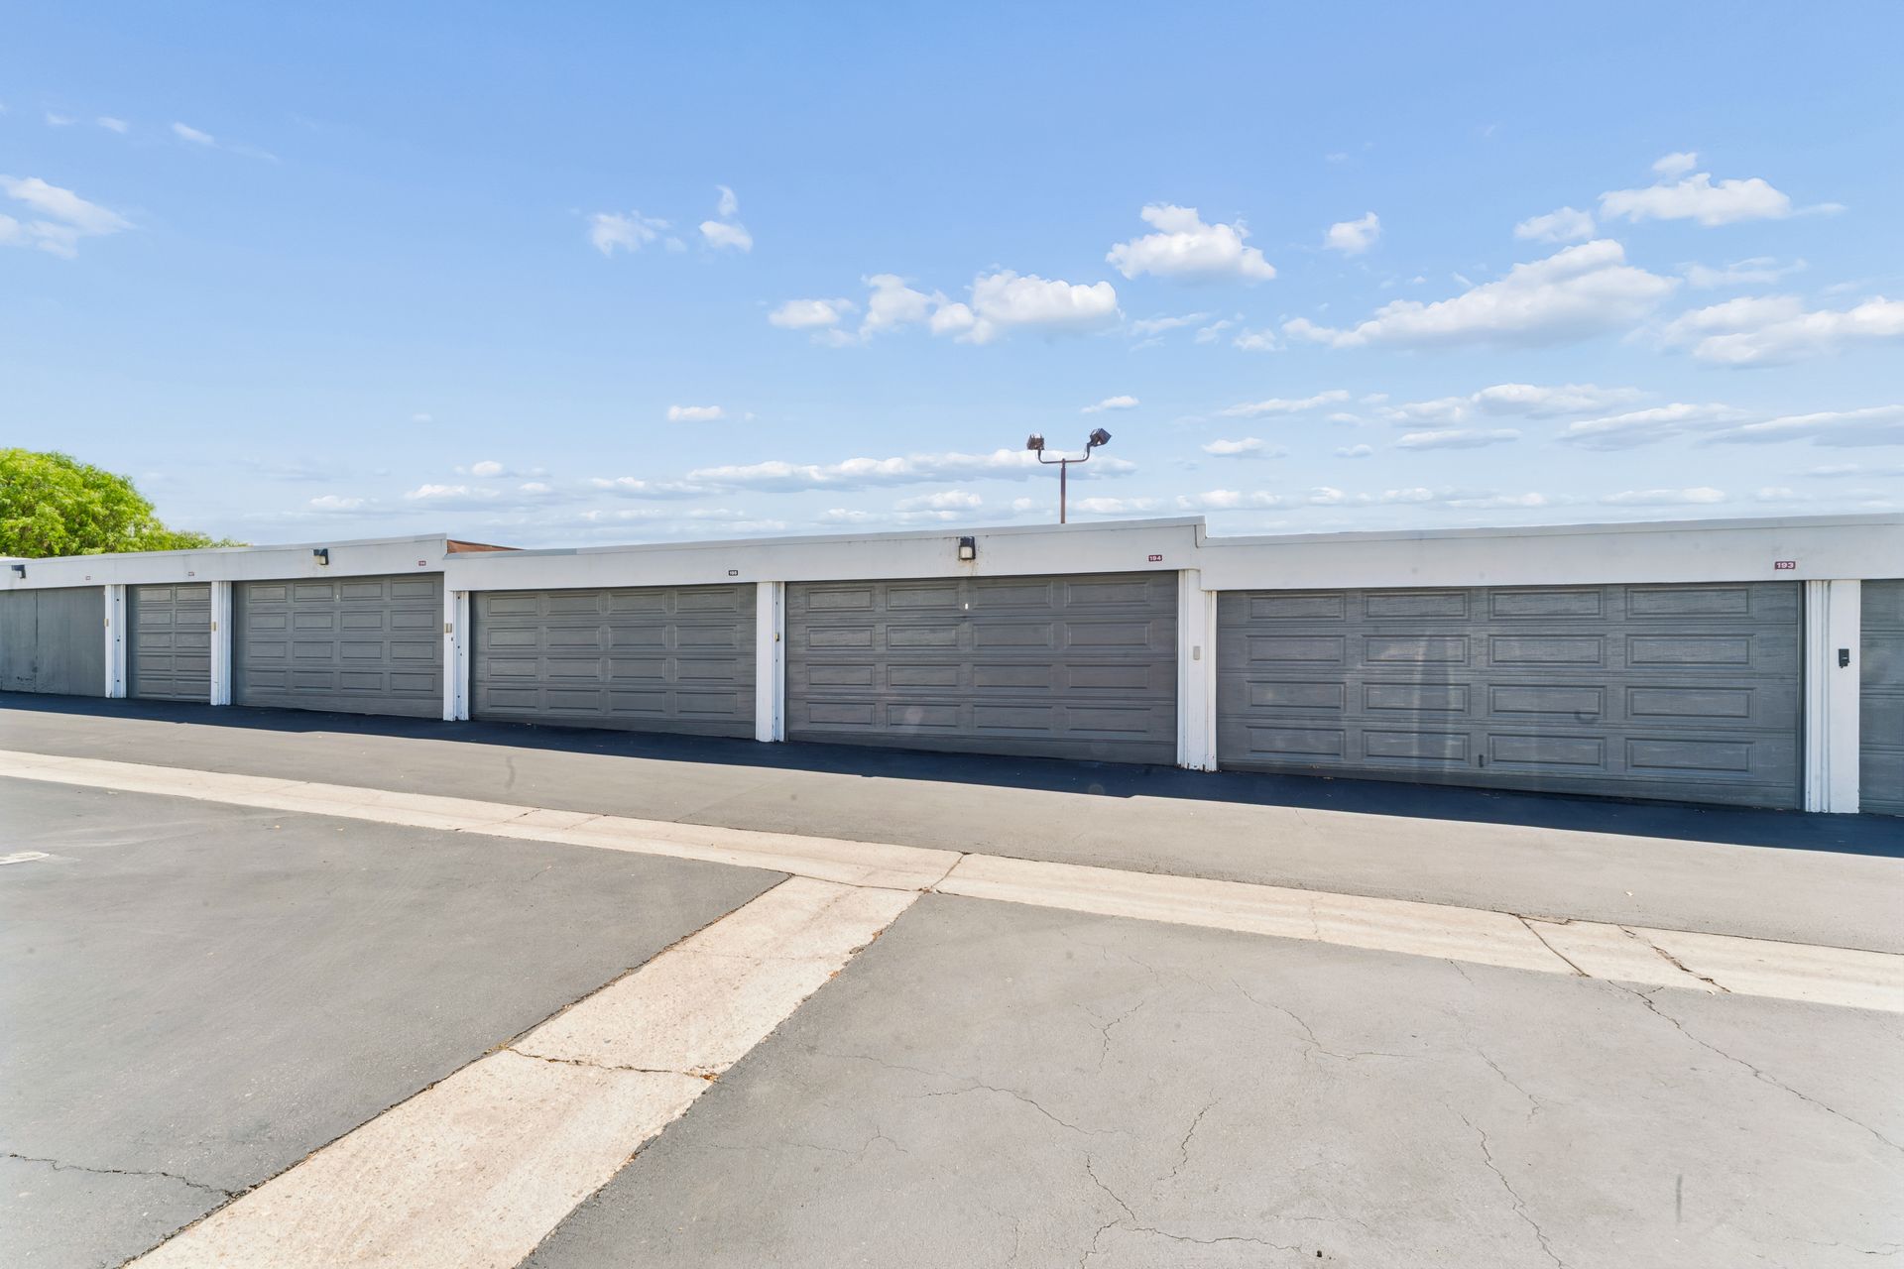
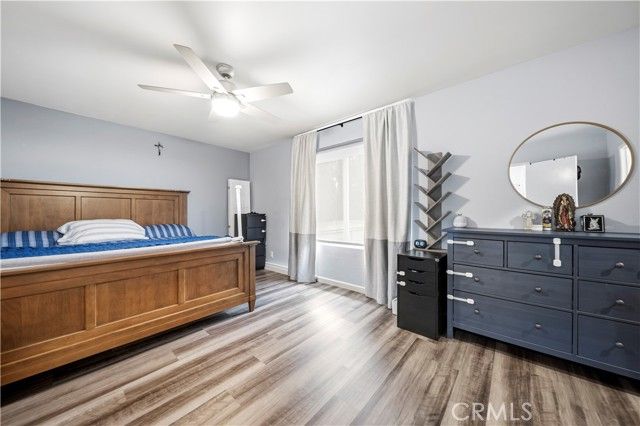
Offering 2 bedrooms, 2 bathrooms, and 1,046 square feet of comfortable living space, this well-maintained home combines functionality, style, and charm. Step inside to discover a spacious open-concept living and dining area filled with natural light, complemented by beautiful vinyl flooring, modern light fixtures, ceiling fans, and a warm, airy atmosphere throughout. The kitchen features white shaker cabinets, ample countertop space, stainless steel sink and fixtures, and a functional layout perfect for everyday living and entertaining. The generously sized primary suite offers a walk-in closet, and a private ensuite bathroom with an upgraded walk-in shower enclosure. The secondary bedroom is also spacious and bright and offers mirrored closet doors, while the second bathroom includes a full tub and shower combination. Enjoy outdoor living with both a private downstairs enclosed patio and an upstairs balcony, ideal for relaxing or enjoying your morning coffee. Additional features include a detached 2-car garage, abundant storage space, and community laundry facilities conveniently located nearby. The community also offers a playground and beautifully maintained grounds, creating a welcoming environment to call home. Conveniently located near shopping, dining, parks, and freeway access, this charming condominium is a wonderful opportunity in the heart of Simi Valley!
Details
- Bedrooms
- 2
- Bathrooms
- 2
- Interior area
- 1,046 sq ft
- Price per sq ft
- $429
- Type
- Condo
- Lot size
- 871 sq ft
- Parking spaces
- 2
- Year built
- 1974
- MLS® number
- SR26108305
- Listing type
- Sale
- Listed
- May 26, 2026
- Days on market
- 176
- Last updated
- Aug 22, 2026
See this home in person
Estimate payments
An estimate only. Rates and terms come from your lender.