- Price
- $448,000
- Beds
- 1
- Baths
- 1
- Interior
- 886 sq ft
- Lot
- 99,816 sq ft
- Per sq ft
- $506
- Built
- 1983
Listing courtesy of Circle Real Estate·MLS® PW26219029·Last updated Oct 16, 2026
About this property
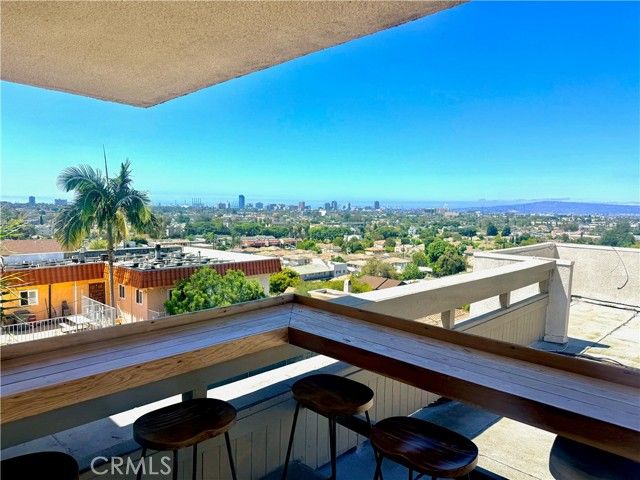
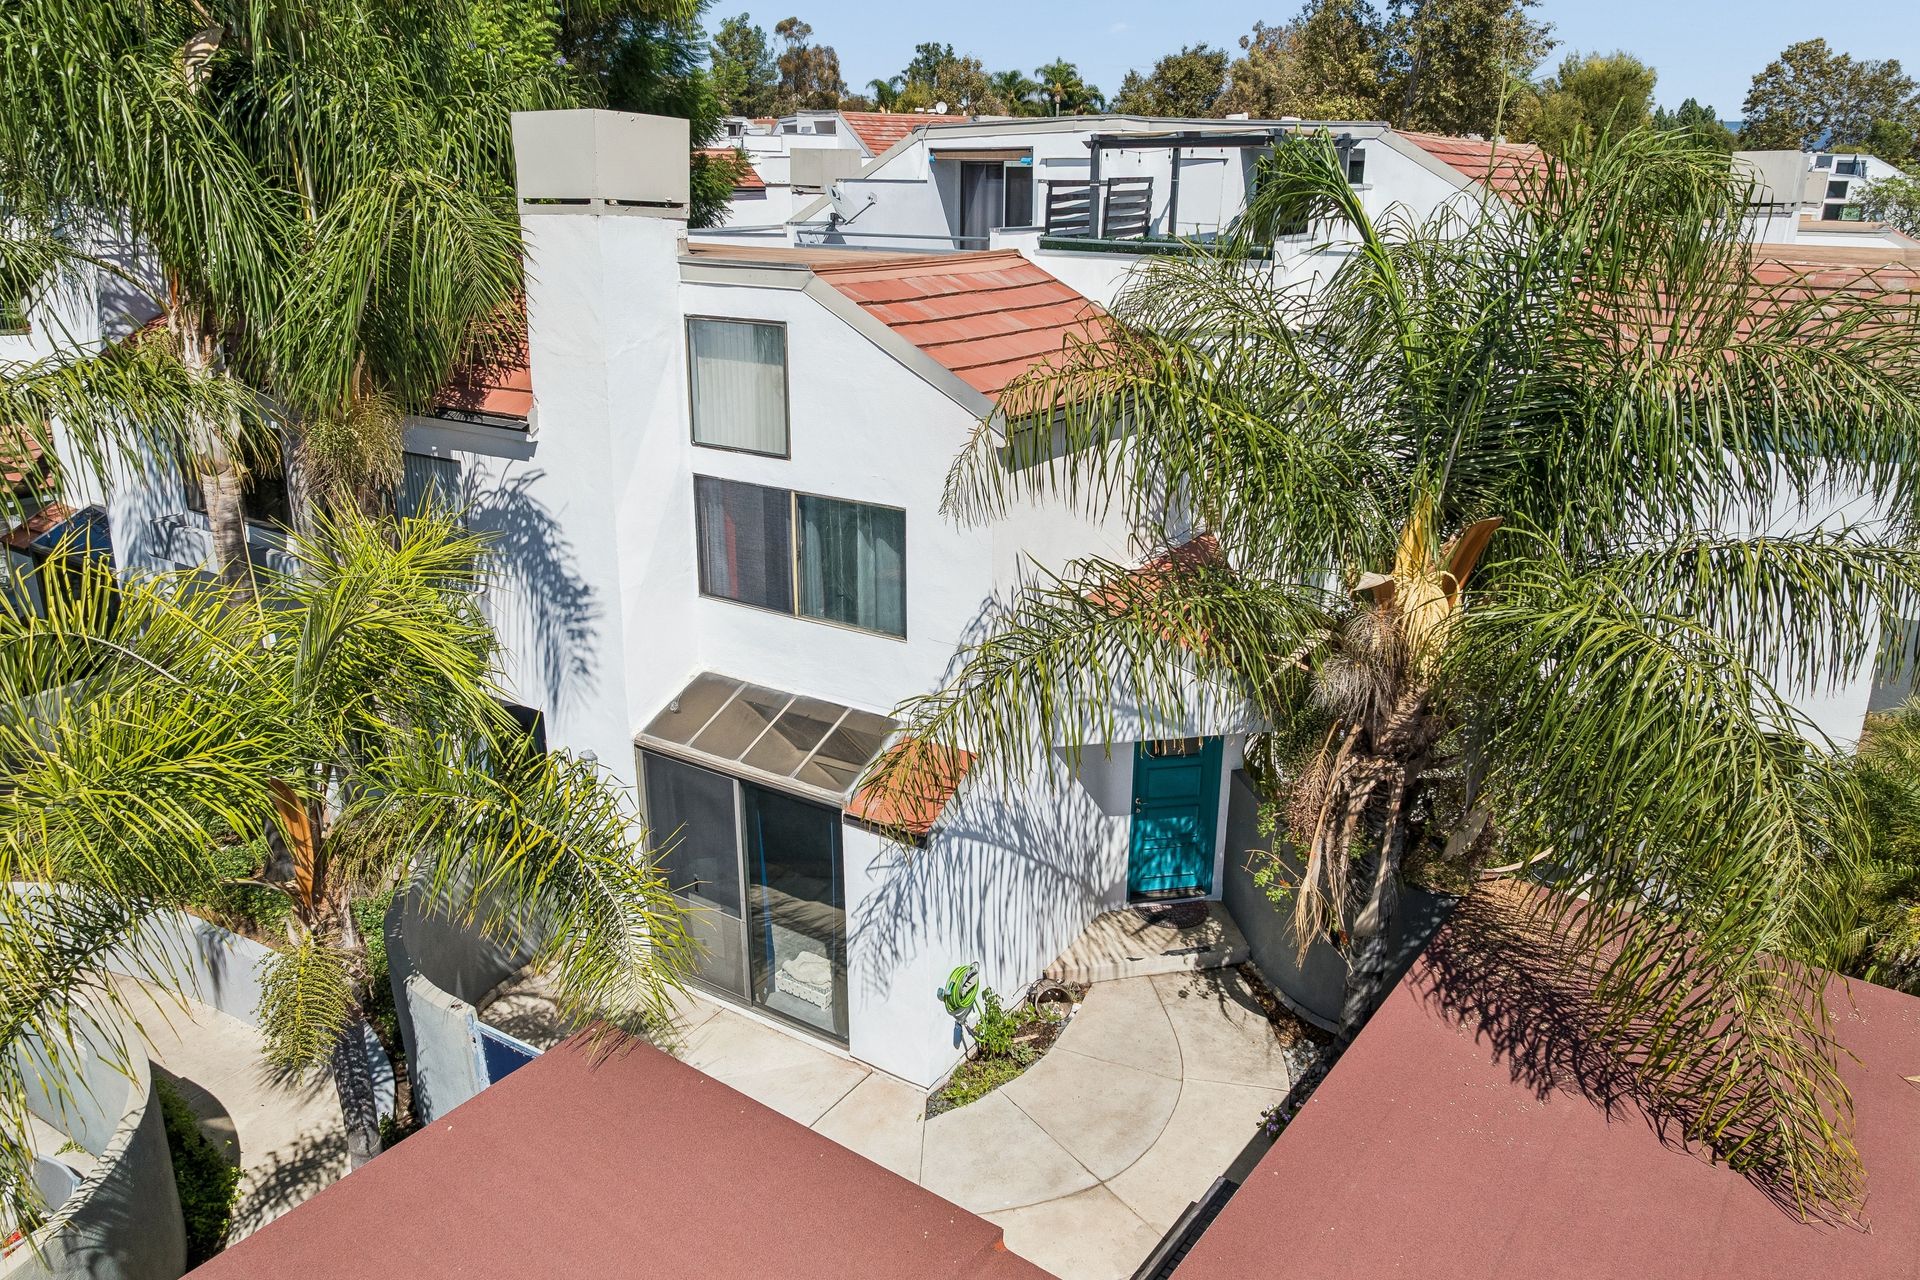
Freshly renovated and move-in ready, this one-bedroom + den/2nd bedroom, one-bath condominium in the gated Hillbrook development in Signal Hill provides 886 square feet of single-level living on the second floor.
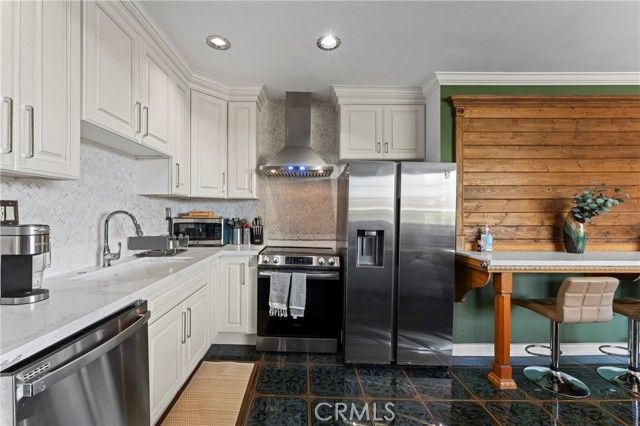
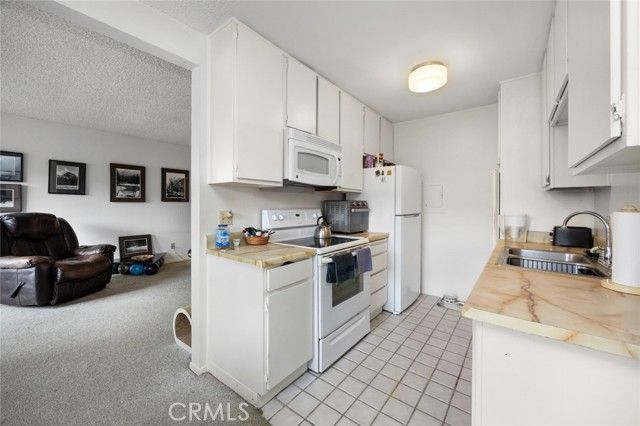
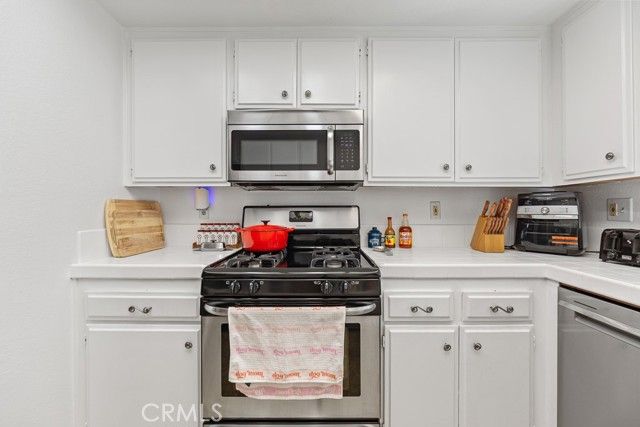
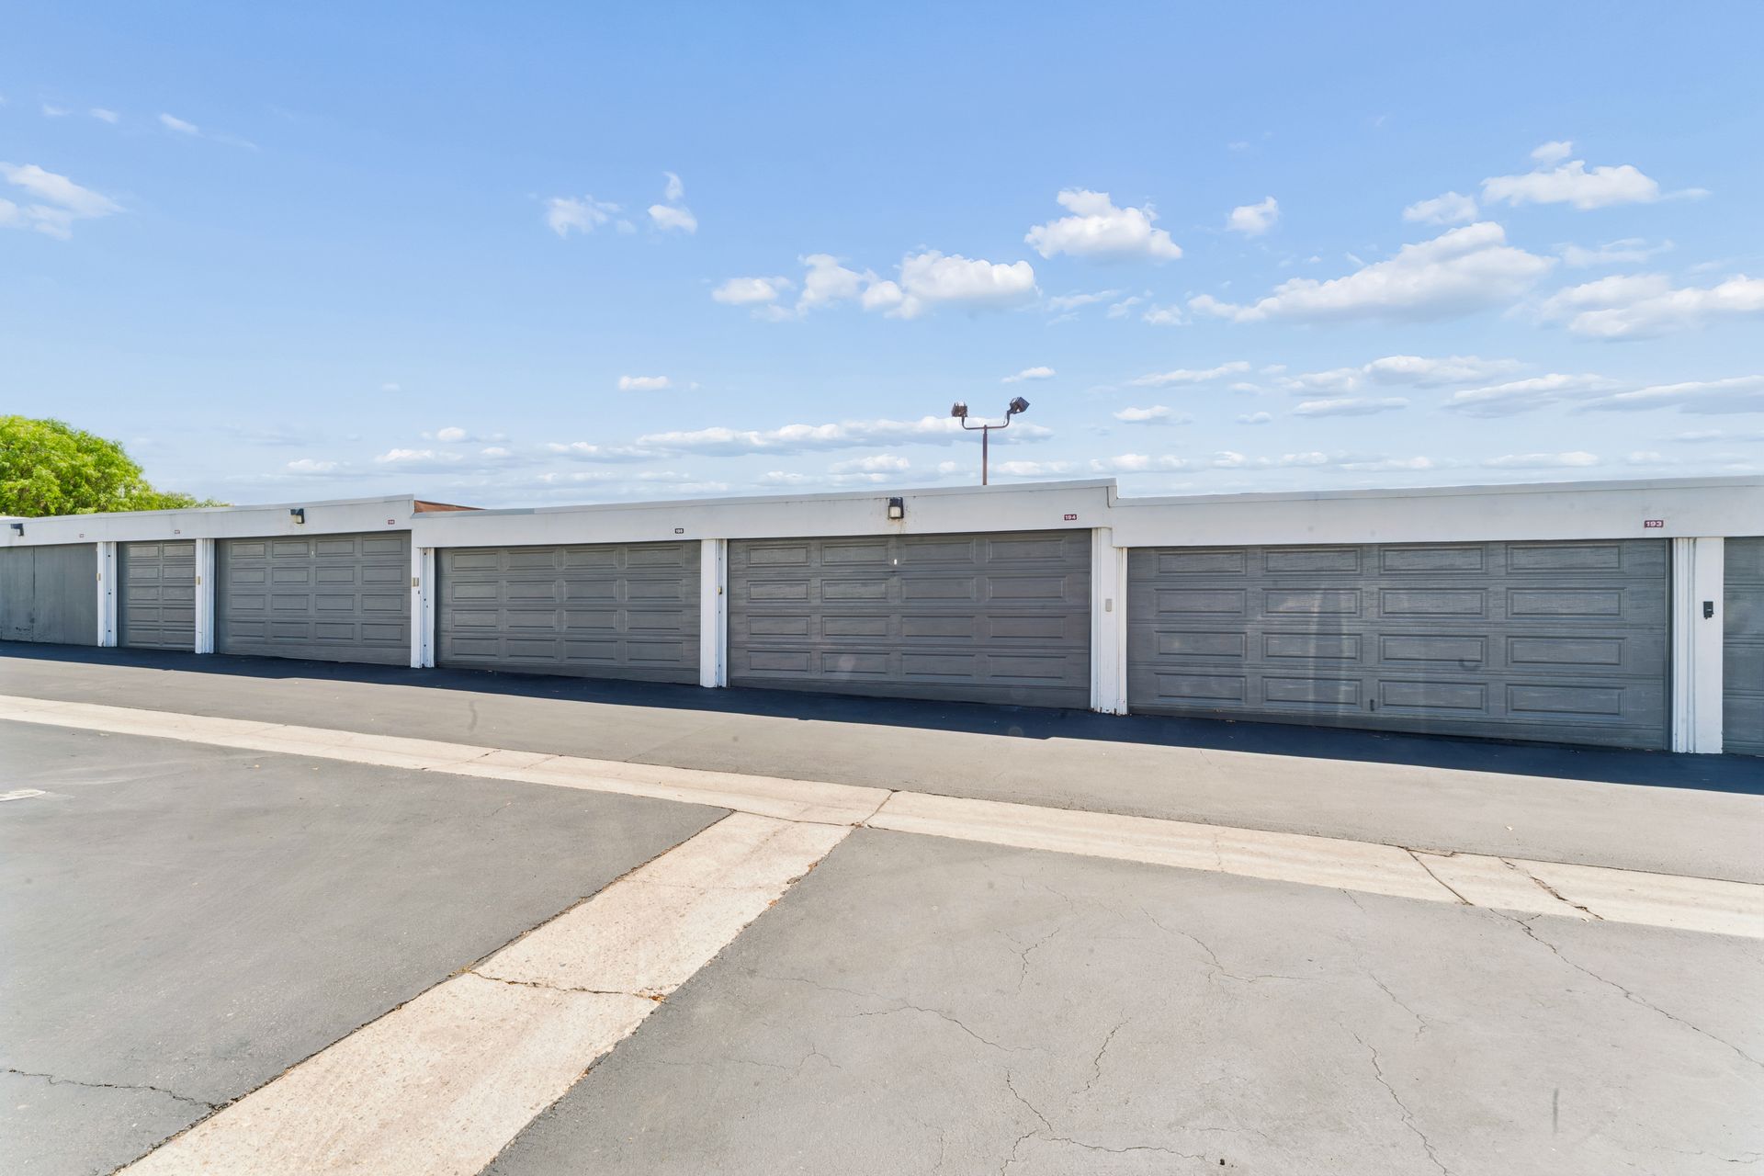
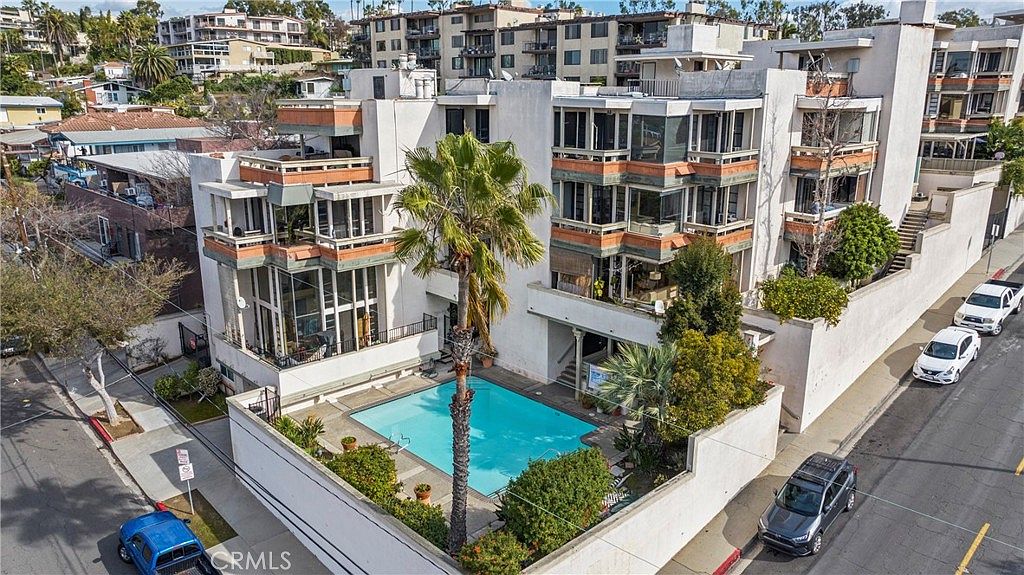
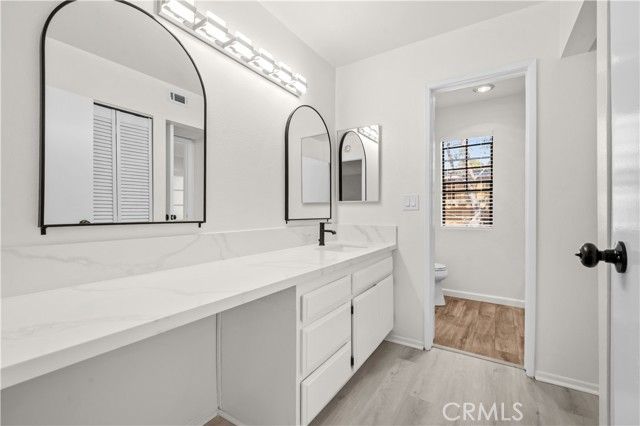
The remodeled kitchen features crisp white cabinetry, new quartz countertops with a raised breakfast bar, an undermount stainless steel sink with a matte black pull-down faucet, recessed lighting, and new stainless steel appliances, including a gas range, over-the-range microwave, dishwasher, and refrigerator. The bathroom has been updated to match, with a refinished white vanity, quartz countertop, new sink, matte black faucet, and new LED vanity lighting. New vinyl plank flooring and fresh interior paint carry through the home, and a new water heater has been installed. The open floor plan includes a dining area beside the kitchen and a spacious living room with a fireplace and a sliding door to the private balcony, which has its own storage closet. A separate flex area/den/bedroom off the living room is well suited to a home office, den, or guest space. The bedroom has generous closet space and connects to the vanity and bath, and an in-unit laundry closet adds everyday convenience. Two parking spaces are included. Hillbrook is a gated 82-unit development with a heated pool and spa, a fitness room, and a clubhouse with a kitchen, plus guest parking. The location is close to Hilltop Park, Signal Hill Park, and the city's hillside trails, with shopping, dining, the 405 freeway, and Long Beach Airport all within a short drive.
Details
- Bedrooms
- 1
- Bathrooms
- 1
- Interior area
- 886 sq ft
- Price per sq ft
- $506
- Type
- Condo
- Lot size
- 99,816 sq ft
- Year built
- 1983
- MLS® number
- PW26219029
- Listing type
- Sale
- Listed
- Oct 8, 2026
- Days on market
- 41
- Last updated
- Oct 16, 2026
See this home in person

Estimate payments
An estimate only. Rates and terms come from your lender.